


Two Sides of Hammersmith, One Studio
From Brackenbury Village to the River, Hammersmith Isn't One Property Type
Brackenbury Village's tight Victorian streets and the Georgian terraces down by the Thames call for genuinely different design thinking, one is about making a small plot work harder, the other about handling a building with real heritage weight.
Jürgen has designed across both kinds of property, so a Hammersmith enquiry starts from what that specific house actually needs, not a single house-type template.

Some of Hammersmith's Riverside Houses Are Listed Buildings
Several of the Georgian terraces along the Thames in Hammersmith carry listed status, which means listed building consent is needed alongside planning permission for many internal and external changes, not just a straightforward planning application.
We handle this the same way we approach any listed building project, preparing the heritage statement and evidence a conservation officer expects before submission, not after a first refusal.
Making the Most of a Brackenbury Village Terrace
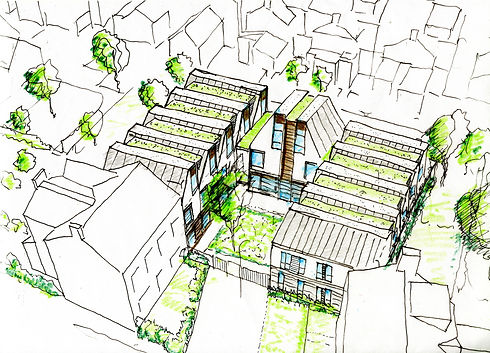
Plots in Brackenbury Village tend to be tight, which usually makes a side return extension the most sensible way to add space without overwhelming the garden or crowding a neighbour's outlook.
Kirana Laonipon, our Part II architectural assistant, coordinates the drawings and building control process closely on these smaller sites, where there's less margin for error than on a larger plot.


A Transport Hub That Keeps People From Moving Away
Hammersmith's position as one of West London's busiest interchanges makes it a place people tend to stay rather than leave once they've settled.
That shows up in the kind of enquiries we get, extensions and loft conversions designed to make an existing home work for a growing household, rather than starting the search for somewhere bigger.
Interior-Led Projects for Hammersmith's Riverside Flats
Not every Hammersmith project is a house extension. A fair number of our enquiries here come from riverside apartments and mansion blocks that need a full interior reconfiguration instead, opening up a cramped period layout, improving light, and finding storage within a footprint that can't grow outward.
Comfortable With Both Ends of the Property Market
The Same Two People, Whether It's a Village Terrace or a Riverside Flat
Design United Studio is led by director Jürgen Kuppers, a RIBA and ARB registered architect with a background in large-scale projects at Foster + Partners, working alongside Part II Architectural Assistant Kirana Laonipon.
Hammersmith is one of eighteen areas we cover as part of our wider South West London architects practice.
Big-Practice Experience, Small-Studio Attention

Our Track Record
2
Hands-On Team
100+
Projects
99%
Planning Approval Success Rate
10+
Years in Practice

What Our Clients Say
"Our house is listed, so we assumed getting anything approved would be a fight. It wasn't, mostly because they knew exactly what the conservation officer needed to see."
"Brackenbury Village is small, in the nicest way, and the extension still feels proportional to the street rather than the biggest thing on it."
"We're in a mansion block by the river and didn't think an architect could do much with the layout. They completely reworked it within the same four walls."
FELIX N.
SIENNA J.
WARREN P.
Straight answers before you call
Frequently asked questions
Common questions from homeowners in Hammersmith about listed buildings, Brackenbury Village and riverside flats.

