


Architects in Chelsea
Chelsea sits within the Royal Borough of Kensington and Chelsea, one of the strictest planning authorities in London and one of the most heavily conservation-area-covered boroughs in the capital. Director Jürgen Kuppers has designed for exactly this kind of scrutiny throughout his career, work that started at Foster + Partners on buildings held to the same standard.
Built for London's Strictest Planning Authority
Why Kensington and Chelsea Applications Take a Different Kind of Care
A large share of Chelsea sits within a conservation area, and a significant number of its buildings are listed. That combination means changes that would count as permitted development elsewhere in London often need a full application here, supported by a heritage statement most other boroughs wouldn't ask for.
We prepare that evidence upfront, with detailed drawings and a clear justification for each change, rather than letting a case officer's questions turn into several rounds of resubmission.

Basement Projects Face Extra Scrutiny in Chelsea
Kensington and Chelsea applies its own basement policy on top of standard planning rules, typically limiting depth, the share of garden that can be built under, and how many storeys below ground a scheme can go.
We check a proposal against that policy before committing to a layout, so a basement conversion is designed to what the council will actually support, not redesigned after a refusal.
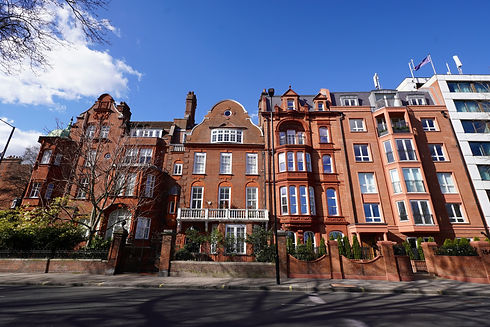
Working Within Chelsea's Georgian and Victorian Townhouses
Chelsea's period townhouses reward a careful hand: proportions, cornicing, sash windows and internal joinery all carry weight in how an application is received.
Kirana Laonipon, our Part II architectural assistant, prepares the drawings and heritage documentation that let a scheme keep that character while still working properly as a modern home.

Coordinating With Multiple Consultants on a Single Townhouse
A Chelsea project rarely involves just an architect. Structural engineers, heritage consultants and often a separate interior designer are usually part of the same job.
Getting them aligned early keeps a scheme moving instead of stalling in back-and-forth between disciplines, so we coordinate that wider team as standard practice, not as an add-on.
Discretion Alongside Design
Many Chelsea projects call for a level of discretion that's easier for a small studio to offer than a larger practice juggling several high-profile clients at once. Site visits, drawings and correspondence stay with the same two people throughout, rather than being passed around a wider office.


Big-Practice Experience, Small-Studio Attention
The Same Rigour, Without the Large Practice Overhead
Design United Studio is led by director Jürgen Kuppers, a RIBA and ARB registered architect with a background in large-scale projects at Foster + Partners, working alongside Part II Architectural Assistant Kirana Laonipon.
Chelsea is one of eighteen areas we cover as part of our wider South West London architects practice, with every project handled by the same two people from first meeting to sign-off.
Big-Practice Experience, Small-Studio Attention

Our Track Record
2
Hands-On Team
100+
Projects
99%
Planning Approval Success Rate
10+
Years in Practice

What Our Clients Say
"Our heritage statement alone would have taken us weeks to get right. Design United Studio had done it enough times that it felt almost routine."
"We wanted a basement done properly within Kensington and Chelsea's rules, not something we'd have to fight for at appeal. That's exactly what we got."
"Two people who actually knew the house, from the first meeting to the final sign-off, no swapping consultants halfway through."
ALEX B.
HUGH C.
CAMILLA S.
Straight answers before you call
Frequently asked questions
Common questions from homeowners in Chelsea about planning, listed buildings and basements within the Royal Borough of Kensington and Chelsea.

